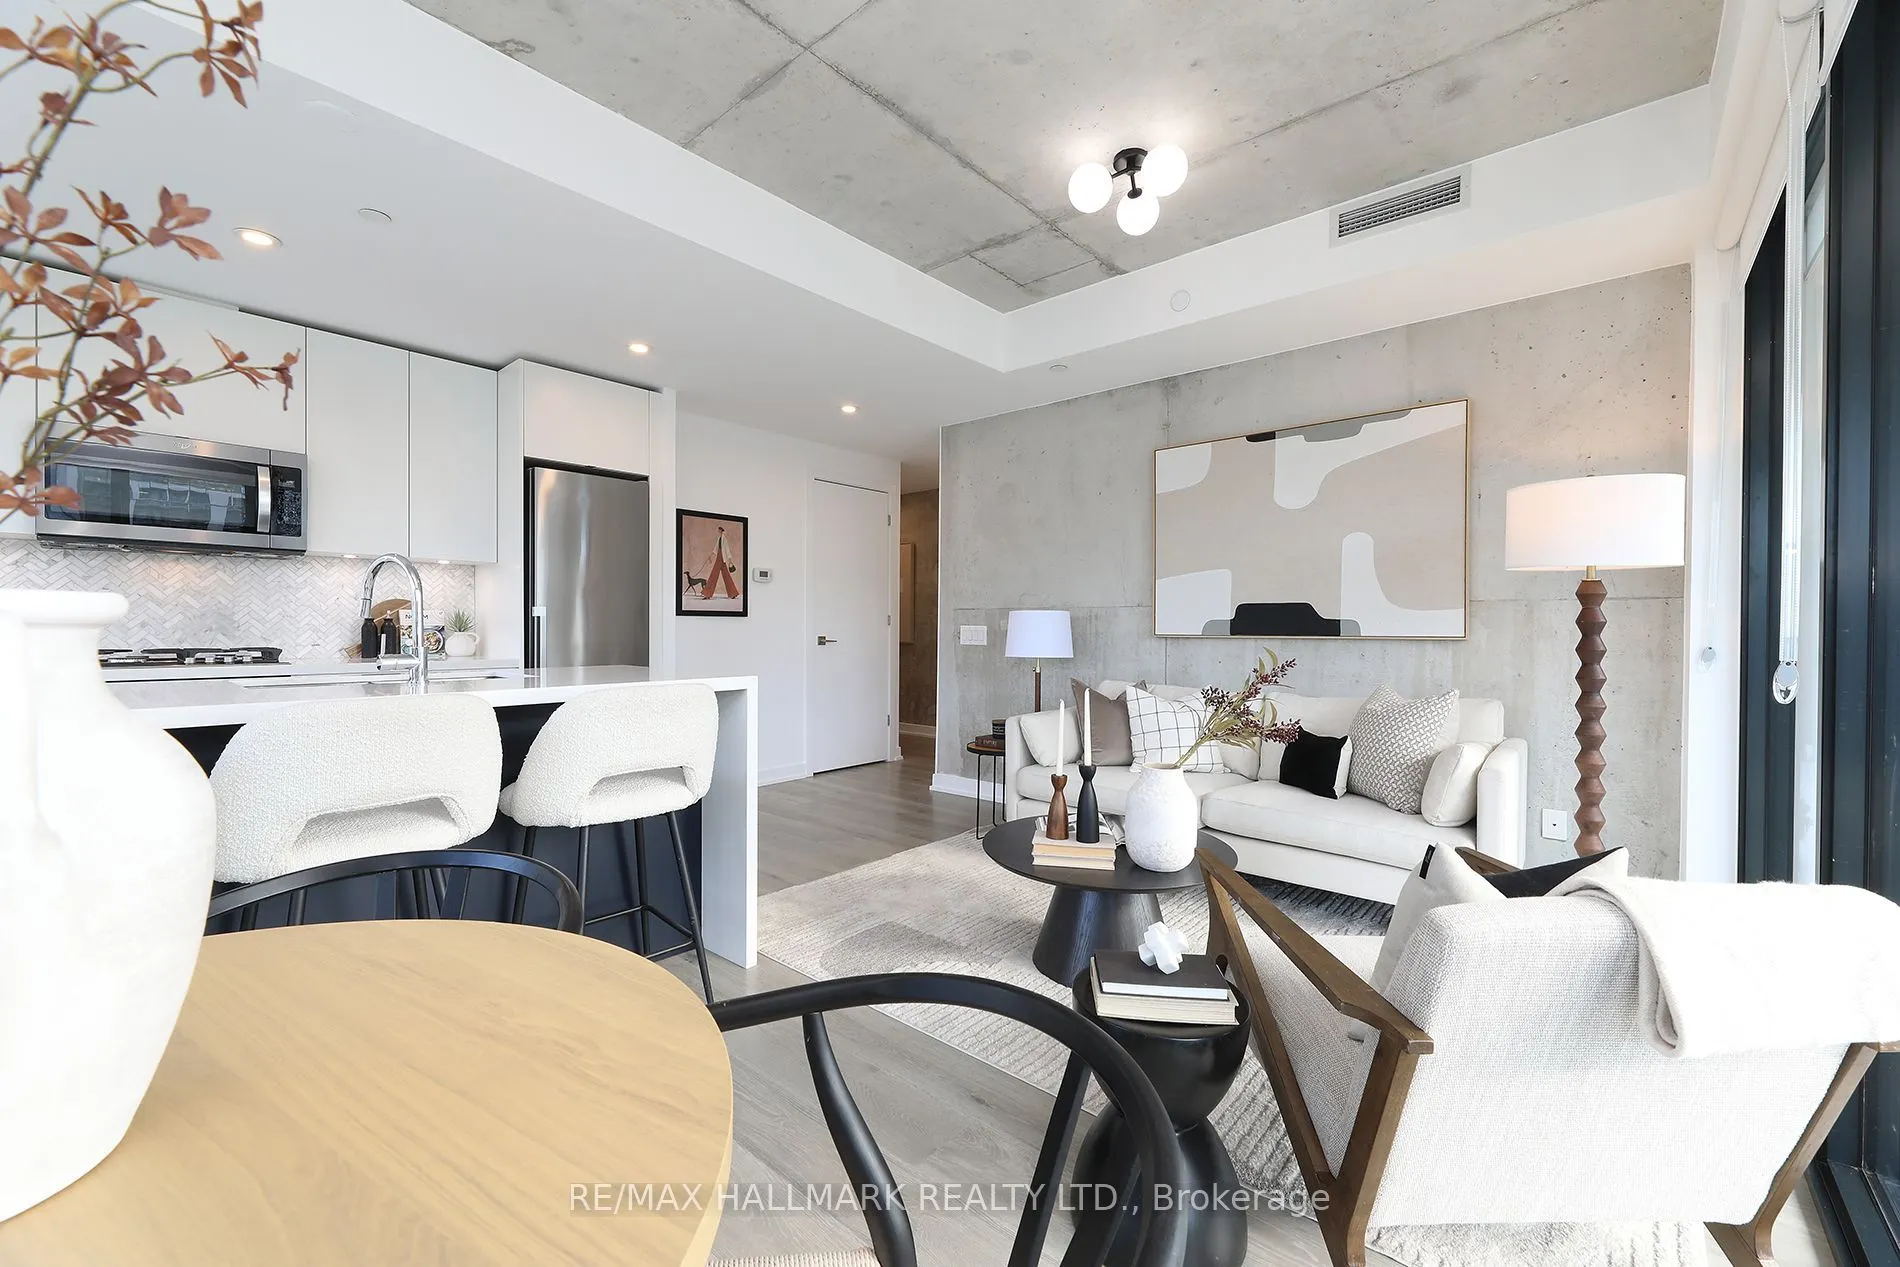
The perfect blend of contemporary design and urban convenience. This stylish modern condo offers over 1000sf of an open, functional floor plan. Featuring 3 spacious bedrooms with ample closet space, 2 spa-like washrooms and a desirable south exposure, this suite showcases striking EXPOSED CONCRETE ...CEILINGS AND WALLS for a sophisticated industrial-chic feel. The chef-inspired kitchen boasts a centre island with a double sink, terrific counter space and storage space ideal for entertaining and everyday living and..... a gas cooktop! Step out to the extra long balcony (240sf) with a BBQ gas hookup and enjoy your own private outdoor retreat. Professionally painted. New LED ceiling light fixtures. New roller blinds. New flooring in the 2nd and 3rd bedrooms. Owned parking space. Owned locker. Excellent building amenities including an outdoor pool, guest suite, rooftop terrace with BBQs, a sun deck, fully equipped fitness centre, party room, and visitor parking. Just move-in and show off this downtown beauty. No snow to shovel and no grass to cut! Enjoy an exceptional downtown lifestyle surrounded by trendy restaurants, cafés, shops, grocery stores and everyday conveniences. Minutes to the vibrant St. Lawrence Market, the Distillery District and the waterfront, with parks and entertainment nearby. Excellent TTC access with King and Queen streetcar routes close by, plus convenient connections to the Financial District, the Gardiner Expressway and the DVP. A fantastic opportunity to own a spacious, modern, move-in ready condo in a dynamic downtown neighbourhood!
Laminate, Combined w/Living, Window Floor to Ceiling
Dimensions 19.49 x 16.4 feet
319.64 sqft
Foyer
Laminate, Double Closet
Dimensions 6.89 x 12.5 feet
86.12 sqft
Kitchen
Laminate, Centre Island, Modern Kitchen
Dimensions 19.49 x 16.4 feet
319.64 sqft
Living Room
Laminate, Combined w/Dining, W/O To Balcony
Dimensions 19.49 x 16.4 feet
319.64 sqft
Other
Balcony, South View
Dimensions 39.11 x 6 feet
234.66 sqft
Primary Bedroom
Laminate, 3 Pc Ensuite, Walk-In Closet(s)
Dimensions 10.1 x 10.6 feet
107.06 sqft
Similar Properties(No results)
Mortgage Calculator
Calculate your estimated monthly mortgage payment
Price
$945,000
$
%
%
Total cost of mortgage
$0
Monthly payment
By clicking Save, we will calculate your estimated mortgage for all properties using the saved values (down payment percentage, interest rate, and amortization).
The accuracy and applicability of this calculator are not guaranteed.
.jpg)